


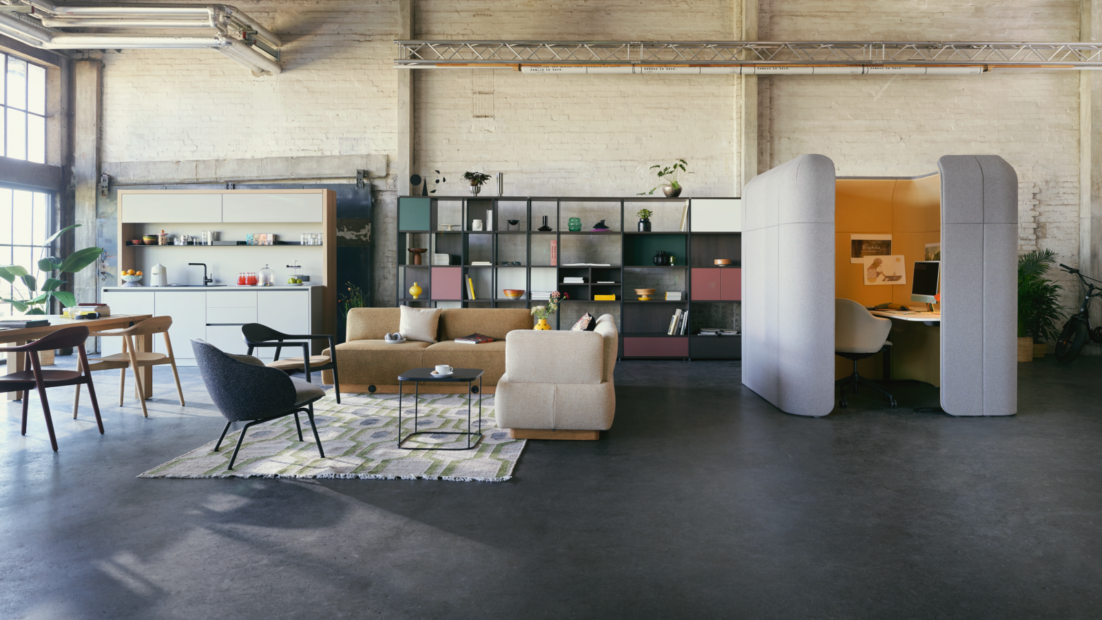
The role of the breakout space in UK offices has shifted dramatically. Once treated as an optional luxury or a secondary kitchenette, the modern breakout area is now essential workplace infrastructure. As hybrid working models mature, employees expect the office to offer environments that working from home simply cannot match: dedicated zones for collaborative brainstorming, quiet focus, and genuine relaxation.
For facilities managers, workplace experience leaders, and commercial interior designers, designing an effective breakout space requires balancing multi-functional layouts with commercial-grade durability. Below is a specification guide to help you build a high-impact, future-proof breakout area.
Multi-Zone Layout Planning
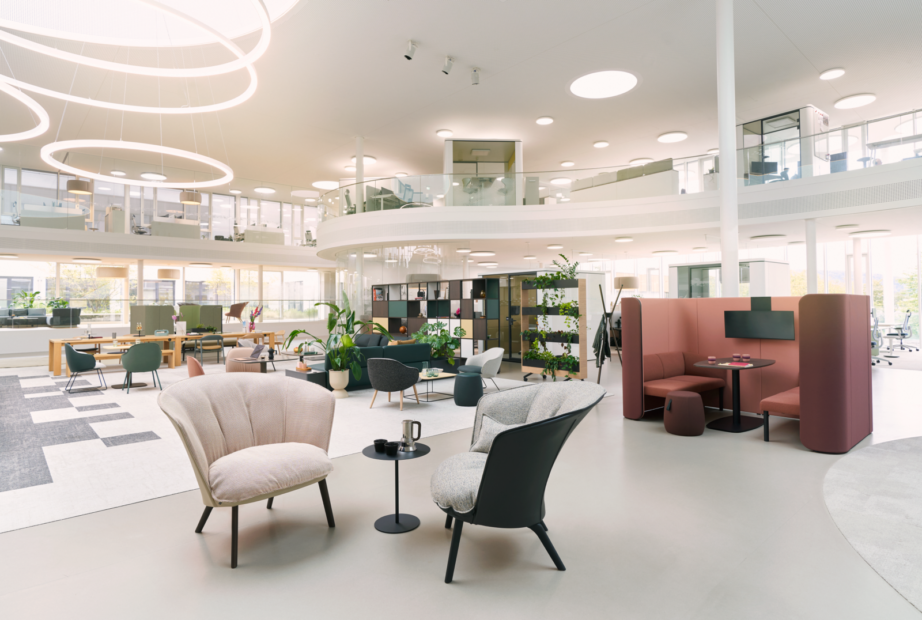
A successful breakout space caters to competing needs, loud team lunches, semi-private catch-ups, and individual focus, without creating visual or acoustic chaos. Structuring your space into three core micro-zones helps achieve this balance:
- Lounge & Relaxation Zones: Low-slung lounge seating and modular configurations encourage informal interaction and decompression.
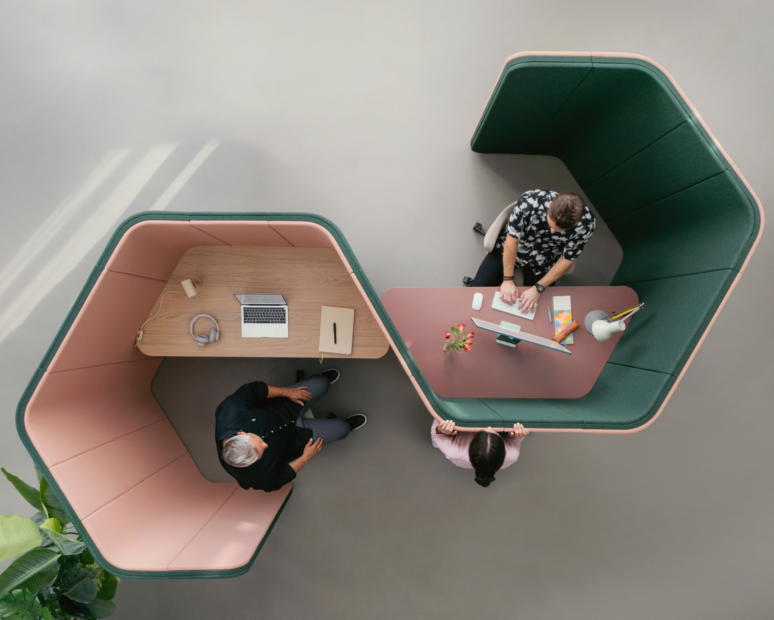
- Collaboration & Acoustic Hubs: Acoustic pods and screened seating allow small groups to meet without interrupting nearby colleagues or taking up formal boardrooms.
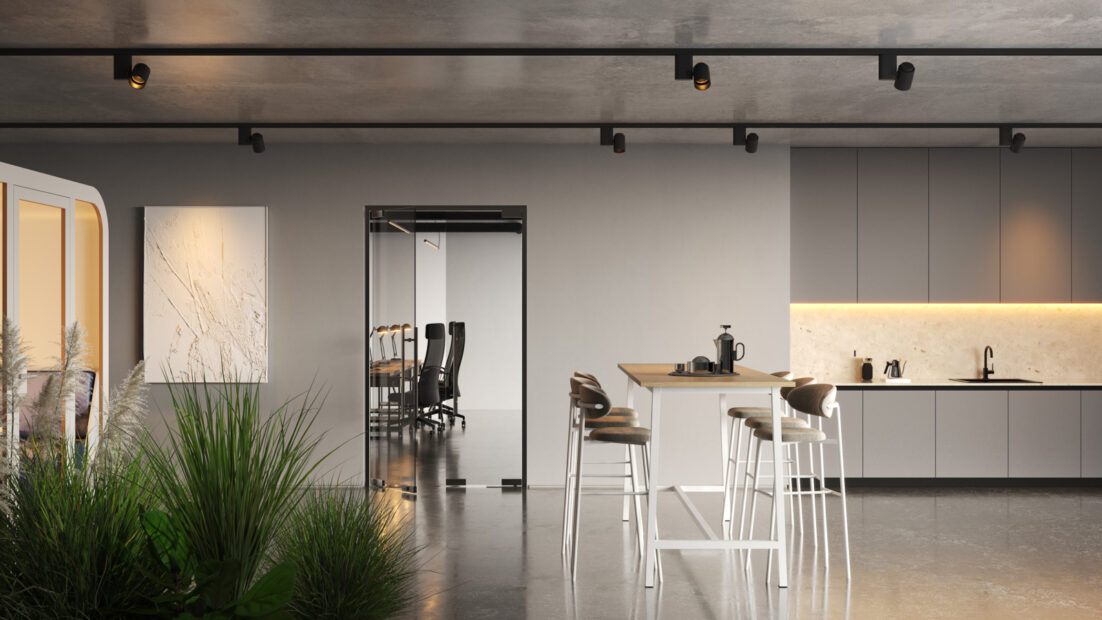
- Dining & High-Counter Areas: Poseur-height tables paired with stools provide ideal spots for quick lunches, coffee breaks, or touch-down working.
Specifying Modular Sofas for Flexible Setups
Flexibility is essential when planning commercial layouts. Fixed furniture limits how a room can evolve as company headcounts or working styles change.
Incorporating modular sofas allows facility teams to reconfigure seating arrangements effortlessly for company all-hands, networking events, or agile group work. Modular systems like the Naudu range offer adaptable, soft-architectural forms that fit both sprawling open-plan layouts and compact floor plans.
Integrating Poseur Tables and High-Traffic Dining
Dining areas within breakout spaces face high daily turnover, heavy footfall, and frequent spills. High-density laminate or solid-grade laminate tops paired with sturdy steel bases are necessary to maintain appearance over time.
Adding Poseur tables alongside standard dining-height tables adds vertical variation, preventing the space from feeling uniform while encouraging standing or quick informal touch-downs.
Technical Standards: Fire Safety & Fabric Durability
When selecting upholstery for UK commercial interiors, aesthetic appeal must be matched with compliance and longevity:
- Fire Safety Compliance (CRIB 5): Under UK law, commercial office upholstered furniture must comply with BS EN 1021-1/2 (smoulder and match resistance) and achieve BS 5852 CRIB 5 ignition source rating in public and commercial areas. For full compliance, check your specific building regulations for which ratings are needed in which areas.
- Martindale Rub Counts: For high-traffic breakout areas, specify fabrics rated a minimum of 50,000+ Martindale cycles (or 100,000+ for extreme-use dining/breakout hubs) to prevent early wear and pilling.
- Cleanability: Look for stain-resistant, bleach-cleanable, or antimicrobial-treated fabrics (such as vinyls or technical wool blends) around dining sections to simplify ongoing maintenance. Ensure to always follow the cleaning guidelines for the specific material you order!
Ready to Transform Your Breakout Space?
Whether you are updating an existing kitchen breakout area or planning a full commercial fit-out, choosing the right combination of high-durability furniture ensures long-term ROI and better workplace engagement. Need help with your design? Use our in-house design service to inspire your space.
Explore our full collections of commercial seating and heavy-duty tables, or contact the Rosehill team today for tailored advice and space planning support.
